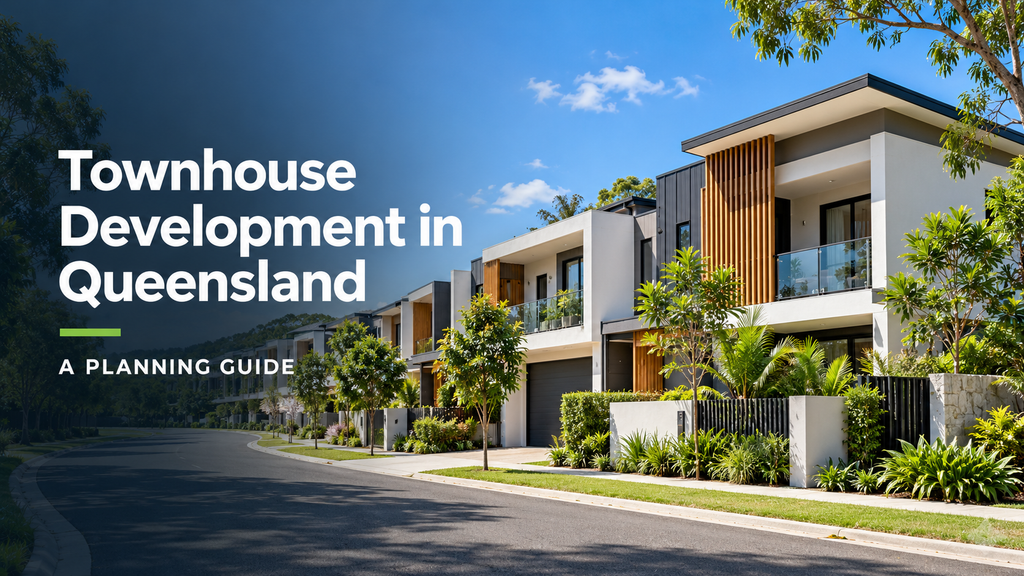
Townhouse Development in Queensland: A Planning Guide
Townhouses can be an attractive development option for sites where greater residential density is encouraged but a larger apartment building may not be appropriate.
From small three-townhouse projects through to larger residential communities, townhouse developments can take many forms.
However, a site’s townhouse potential cannot be determined by land area alone.
Zoning, density, frontage, access, parking, setbacks, open space, servicing and subdivision requirements can all influence the number of townhouses that can realistically be developed.
Here are some of the main things to investigate before starting your townhouse project.
What is a townhouse in planning terms?
Interestingly, Townhouse is generally not the overarching land-use definition used for planning assessment in Queensland.
A development involving three or more residential dwellings will commonly fall within the defined use of Multiple dwelling.
A townhouse development is generally a form of Multiple dwelling where dwellings are arranged beside one another rather than being predominantly stacked vertically like apartments.
Townhouses do not necessarily have to be attached to one another.
Depending on the relevant planning scheme and development design, detached dwellings within a Multiple dwelling development may also be possible.
Do townhouses need Council approval?
In many circumstances, a townhouse development will require a development application.
The approval pathway depends on the applicable Council planning scheme and the site’s:
- zone;
- precinct;
- neighbourhood or local plan;
- overlays; and
- development characteristics.
The relevant planning scheme will determine whether the development is accepted, code assessable or otherwise assessable and which assessment benchmarks apply.
For this reason, one of the first things we recommend doing is completing a town planning feasibility review.
Is my property suitable for townhouses?
There is no single minimum block size that guarantees a site can accommodate townhouses.
Instead, townhouse feasibility generally involves several overlapping factors.
Zoning
The zoning needs to support the proposed level of residential density.
Townhouses are commonly contemplated in certain low-medium, medium and higher-density residential areas, although terminology and requirements differ between Councils.
Site area
Lot size obviously influences potential yield, but simply dividing the site area by a density figure rarely provides an accurate answer.
A substantial amount of the property may need to accommodate driveways, setbacks, landscaping, parking, communal areas and services.
Frontage
Frontage can be just as important as total site area.
A larger but very narrow block may actually be more difficult to efficiently develop than a smaller site with greater frontage.
Adequate width may be required for vehicle access, pedestrian access, landscaping, building separation and street presentation.
Shape and slope
Irregular lots, steep sites and rear lots can present additional design challenges.
That does not necessarily mean development cannot occur, but additional retaining, earthworks or alternative building layouts may be necessary.
Overlays
The property should also be reviewed for constraints such as:
- flooding;
- overland flow;
- biodiversity;
- waterways;
- bushfire;
- landslide;
- heritage;
- character; and
- transport-related overlays.
Any one of these can materially change the developable area of a site.
How many townhouses can I fit?
Developers naturally want to know the likely yield as early as possible.
The answer is usually determined through a combination of the planning scheme requirements and preliminary design testing.
Key considerations can include:
- residential density;
- building height;
- site cover;
- front, side and rear setbacks;
- private open space;
- communal open space;
- landscaping;
- parking;
- visitor parking;
- internal driveways;
- waste collection;
- stormwater;
- servicing; and
- interfaces with adjoining residential properties.
The maximum theoretical density is therefore not necessarily the practical development yield.
This distinction is important when completing a development feasibility.
Private open space
Private Open Space, commonly abbreviated to POS, is particularly important for townhouse development.
This will usually involve a courtyard associated with each dwelling.
Planning schemes may regulate:
- minimum area;
- minimum dimensions;
- accessibility from internal living areas;
- orientation;
- privacy;
- landscaping; and
- location relative to neighbouring properties.
The courtyard should therefore be treated as a fundamental part of the townhouse layout rather than leftover space after the buildings have been positioned.
Car parking and driveways
Parking and access often drive the layout of a townhouse development.
Depending on the relevant planning scheme, requirements may include parking for residents together with additional visitor parking.
Design considerations can include:
- garage dimensions;
- driveway widths;
- shared access;
- turning areas;
- visitor bays;
- pedestrian paths;
- sightlines at the street;
- refuse vehicle access; and
- landscaping alongside internal roads.
On constrained sites, solving the driveway and parking arrangement can be one of the key determinants of achievable yield.
Do townhouses have to be attached?
Not necessarily.
Although attached rows of dwellings are common, the Multiple dwelling definition can encompass attached or detached dwellings.
Whether detached townhouse-style dwellings are appropriate will depend on the relevant planning controls and design response.
This can provide considerably more flexibility than many property owners initially realise.
Can I subdivide the townhouses?
Potentially — and this is something worth investigating before the development application is designed.
Many townhouse projects are ultimately established through a Community Titles Scheme, with each townhouse forming a separate lot together with shared common property.
However, there may also be circumstances where townhouses can be subdivided onto individual freehold lots.
Freehold subdivision can remove or reduce the amount of common property and may avoid the conventional body corporate structure.
However, achieving individual freehold lots can introduce additional requirements relating to:
- minimum lot dimensions;
- frontage;
- access;
- servicing;
- easements;
- infrastructure; and
- the Reconfiguring a Lot provisions of the planning scheme.
If your development feasibility assumes that each townhouse will receive its own title, this needs to be investigated from the outset.
Townhouse design and neighbouring properties
Council will generally expect townhouse development to appropriately respond to adjoining properties.
This becomes particularly important where a higher-density site interfaces with existing detached houses.
Potential considerations include:
- upper-storey setbacks;
- overlooking;
- screening;
- balconies;
- building height;
- landscaping;
- retaining walls;
- acoustic impacts; and
- location of driveways and communal areas.
A well-considered design can often address these issues while still achieving an efficient development outcome.
Don’t design before checking the planning controls
One of the most common mistakes we see is engaging an architect or building designer to prepare a detailed townhouse layout before the site’s planning controls have been properly investigated.
That can result in significant redesign if the proposal subsequently conflicts with density, setback, access or open-space requirements.
A better process is generally:
- investigate the property;
- establish the planning parameters;
- identify major constraints;
- undertake preliminary yield testing;
- develop the design; and
- prepare the development application.
This gives the project team a clearer design brief from the beginning.
Thinking about developing townhouses?
Steffan Harries assists property owners and developers with townhouse feasibility, development applications and development coordination throughout Brisbane and South East Queensland.
We can review your property, explain the relevant planning controls and help establish the likely approval pathway before you invest heavily in the project.
For an overview of the broader planning use, read our guide to Multiple Dwelling Development in Queensland.