
Multiple dwelling developments
Planning a townhouse, unit or apartment development?
A Multiple Dwelling generally involves three or more dwellings on one site and can range from a small triplex through to a larger townhouse or apartment development.
Town planning approvals for Multiple dwellings
Multiple Dwelling development can include townhouses, apartments, units, triplexes and other residential projects involving three or more dwellings on a site.
Whether a property can support Multiple Dwelling development depends on much more than just its zoning. Density, site dimensions, frontage, access, overlays, parking, building form, servicing and infrastructure requirements can all influence what is achievable.
At Steffan Harries, we help property owners, developers and consultants understand the planning potential of a site early, identify approval risks and manage the development application process through Council.
What is a Multiple Dwelling?
- Townhouse developments
- Apartment buildings
- Units and flats
- Triplex developments
- Attached or detached dwelling configurations
- Larger residential projects containing multiple individual dwellings
Do I Need Council Approval for Multiple Dwellings?
In almost every instance, a Multiple Dwelling development will require a development application to Council.
The level of assessment will depend on the planning scheme applying to the property, including its zoning, applicable overlays and the scale and design of the proposal.
A project may be assessed against requirements relating to building height, density, setbacks, site cover, parking, landscaping, private open space, access, waste servicing, stormwater and neighbourhood character.
Understanding these requirements early can help determine whether a project is likely to be supported before significant money is spent on design and consultant work.
How can we help?
Steffan Harries can assist from the earliest feasibility stage through to development approval.
Our services can include:
Preliminary planning assessments
Development potential advice
Due diligence prior to purchase
Planning strategy
Pre-lodgement advice
Preparation and lodgement of development applications
Planning reports
Coordination with architects and specialist consultants
Responses to Council information requests
Negotiations with Council
Change applications
Development approval reviews
Getting planning advice early can help avoid designing a project around assumptions that later prove difficult or expensive to resolve.

Frequently Asked Questions
Ideally, before purchasing the property or starting detailed design. Early planning advice can identify major constraints, establish the likely approval pathway and help the design team work within a realistic development envelope from the outset.
A town planner reviews the site against the relevant planning scheme, advises on development potential, prepares the planning assessment, coordinates the development application, liaises with other consultants and Council, responds to information requests and assists with negotiations through the assessment process.
A Multiple Dwelling generally involves three or more dwellings on the same site. This can include townhouses, apartments, units, triplexes and other forms of medium or higher density residential development.
Approval timeframes vary depending on the Council, level of assessment, complexity of the site and whether further information is requested. Smaller, straightforward applications may progress relatively quickly, while larger or more complex projects can take significantly longer.
Frequently Asked Questions
The number of townhouses a site can accommodate depends on its zoning, size, frontage, density provisions, access, parking, setbacks, open space requirements and site constraints. A planning assessment is usually the best way to establish a realistic development yield before design work begins
In most cases, a townhouse development involving three or more dwellings will require a development application to Council. The assessment pathway will depend on the relevant planning scheme, zoning, overlays and the design of the proposal.
A suitable townhouse site will generally have supportive zoning, adequate frontage, good vehicle access, manageable slope and stormwater conditions, and enough area to accommodate dwellings, parking, landscaping and private open space. Overlays and infrastructure constraints can also significantly affect development potential.
Potentially, yes. However, approval for the townhouse development itself is separate from the process of creating individual titles. The appropriate subdivision or community title arrangement will depend on the site, development design and relevant planning requirements.
Townhouse Developments
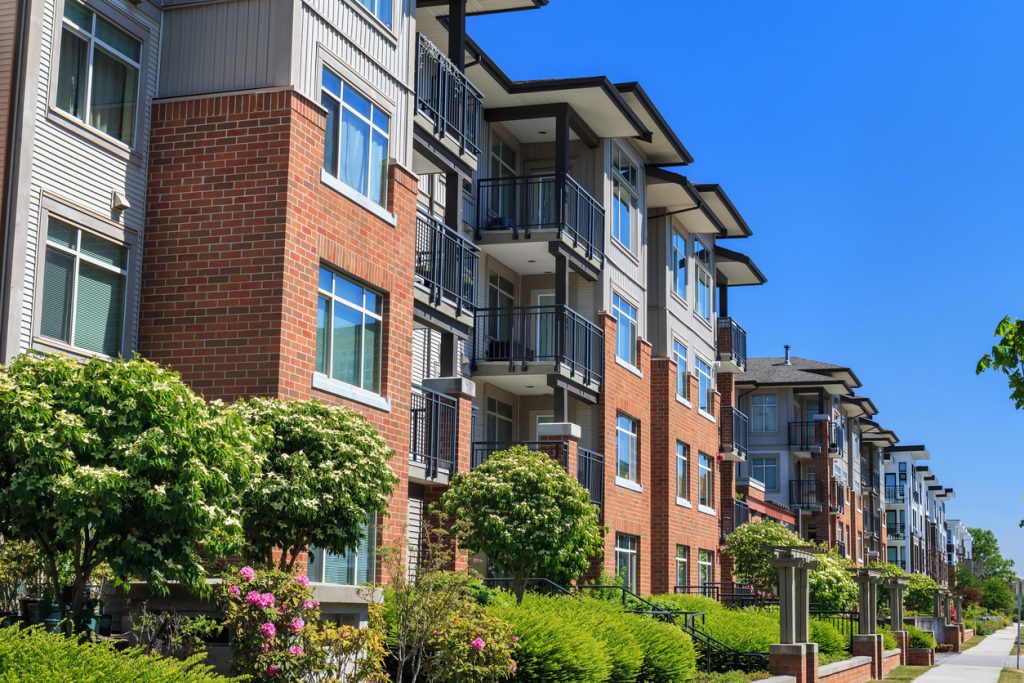
Townhouse projects are one of the most common forms of Multiple Dwelling development.
They can range from a small group of three or four dwellings through to much larger residential communities.
The planning assessment will typically consider matters such as density, building height, setbacks, private open space, parking, internal access, visitor parking, landscaping and the relationship between the development and neighbouring properties.
Early planning input can be particularly valuable when determining the likely yield of a townhouse site before detailed architectural design begins.
In some instances, townhouse developments can be subdivided onto freehold allotments which can become an advantage to dissolve body corporates. Feel free to reach out to one of our town planners to see if your townhouse project could be on a freehold title (wondering what a freehold title means? Check out our page on Plan Sealing and the different kinds of plans.
Want us to review your Multiple dwelling site?
Apartment Developments
Apartment developments generally involve a more intensive form of residential development and may attract additional planning considerations.
Depending on the location and scale of the project, Council may consider issues such as building height, bulk and scale, streetscape presentation, communal open space, privacy, overlooking, parking, waste servicing, traffic, landscaping and the interface with surrounding properties.
Larger apartment developments may also require specialist input from traffic engineers, civil engineers, landscape architects and other consultants.
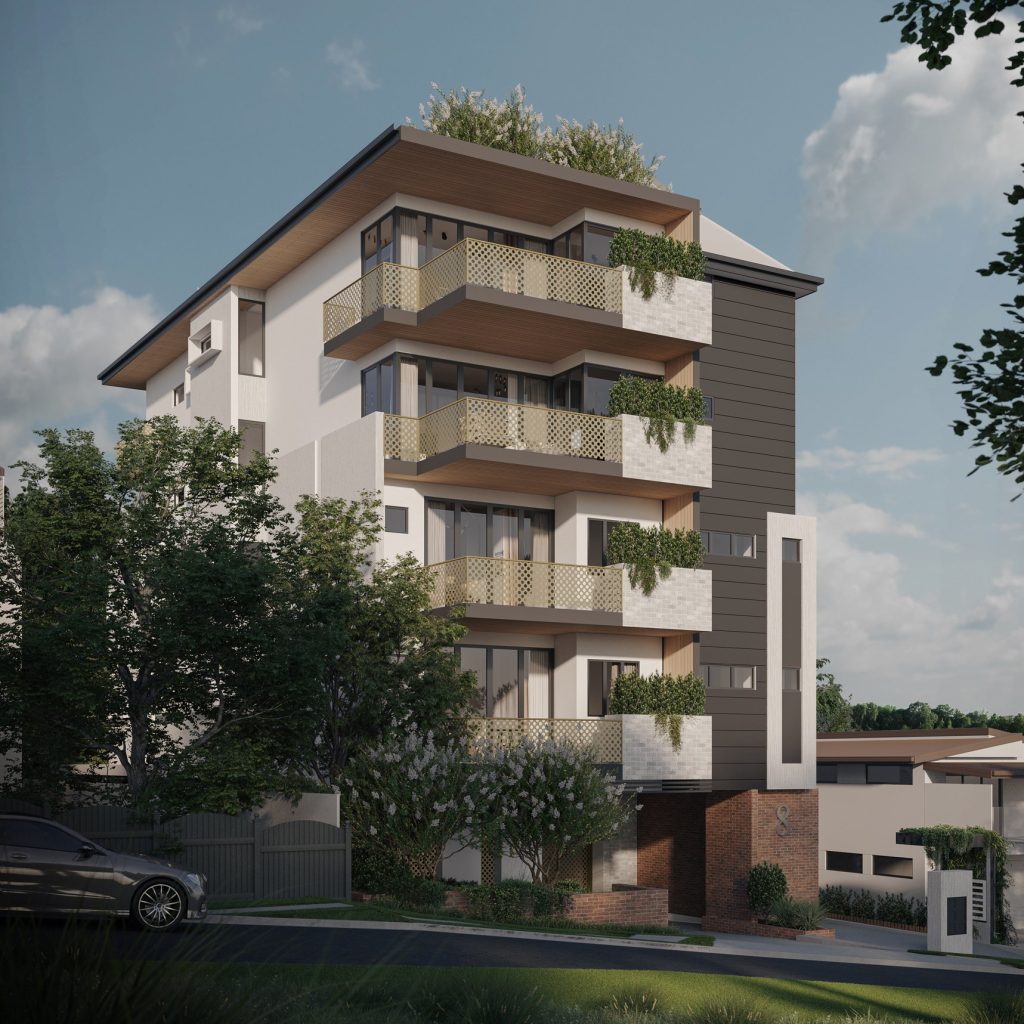
image: Christian Zambelli
Frequently Asked Questions
Apartment developments will generally require development approval from Council. The level of assessment will depend on the planning scheme, zoning, building height, density, overlays and the scale of the proposed development
Council may consider matters including building height, density, setbacks, privacy, overlooking, communal open space, parking, waste servicing, landscaping, traffic, streetscape presentation and the relationship between the building and surrounding properties.
The planning zone is an important starting point, but it is not the only consideration. Site area, frontage, height limits, density, access, parking, overlays, infrastructure and surrounding land uses can all influence whether apartment development is achievable.
In some circumstances, a proposal may seek an outcome different from a planning scheme benchmark, but this usually requires careful justification and may affect the level of assessment or approval risk. Whether that approach is realistic depends heavily on the site and the planning framework.
What Does Council Assess?

What are the requirements?
While requirements vary between Councils, Multiple Dwelling applications commonly need to demonstrate that the development:
Is appropriate for the zoning and intended character of the area
Achieves an acceptable residential density
Provides suitable setbacks and building separation
Maintains reasonable privacy and amenity
Provides adequate private and communal open space
Includes sufficient parking and safe vehicle access
Provides appropriate landscaping
Manages stormwater and servicing
Provides suitable waste collection arrangements
Responds appropriately to site constraints and overlays
Integrates with the surrounding streetscape and neighbourhood
Not every site needs to achieve every benchmark exactly. In some circumstances, alternative design outcomes can be justified where the broader planning intent is still achieved.