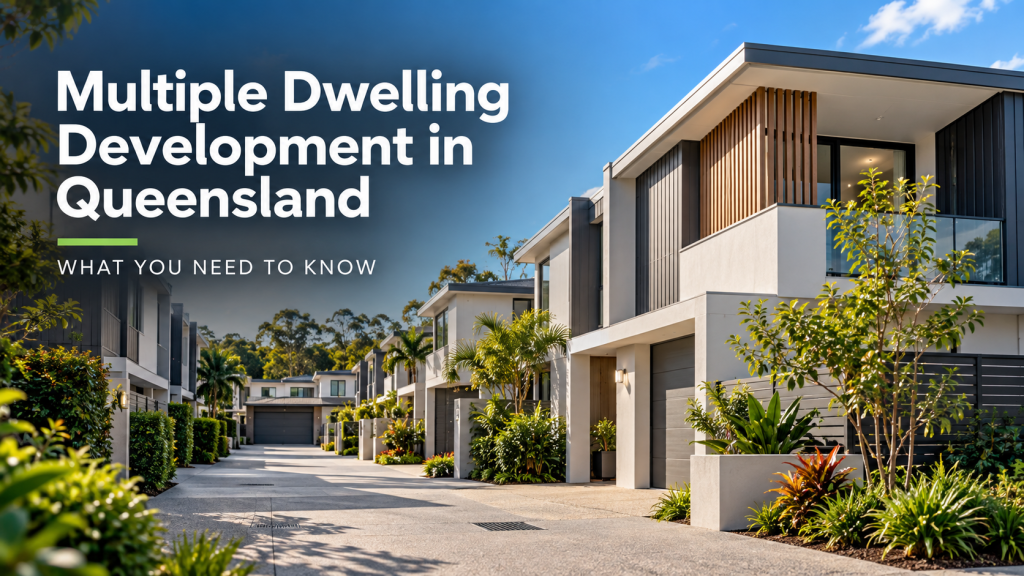
Multiple Dwelling Development in Queensland: What You Need to Know
If you are considering developing three or more dwellings on a property, there is a good chance your project will be considered a Multiple dwelling for town planning purposes.
Multiple dwelling development can range from a small three-unit project through to a substantial townhouse or apartment development. While the scale can vary considerably, the planning questions are often similar: Is the use supported on the site? How many dwellings could fit? How tall can the development be? How much parking and open space is required? And what Council approvals will be needed?
Understanding these issues early can make an enormous difference to the feasibility and design of a project.
What is a Multiple dwelling?
Under Queensland planning legislation, a Multiple dwelling generally means a residential use involving three or more dwellings, whether attached or detached.
That broad definition can capture a range of residential development types, including:
- townhouses;
- apartments;
- units;
- flats;
- row housing; and
- other developments containing three or more dwellings.
A development containing two dwellings will generally fall within the separate Dual occupancy use rather than Multiple dwelling.
The physical form of a Multiple dwelling can also vary significantly. Three detached dwellings positioned around a shared driveway and a multi-storey apartment building can both potentially fall within the same planning use definition, even though the assessment issues may be very different.
Do Multiple dwellings require Council approval?
In many cases, yes.
Whether a development application is required, and the type of assessment involved, depends on the relevant Council planning scheme, zoning, precinct, neighbourhood plan and overlays affecting the property.
The fact that a site is residentially zoned does not automatically mean Multiple dwelling development is supported.
The first step should therefore be understanding the planning controls applying to the land.
A town planning assessment will generally consider:
- zoning;
- precinct or zone sub-category;
- neighbourhood or local plans;
- maximum building height;
- residential density provisions;
- minimum site area;
- site frontage;
- overlays;
- setbacks;
- site cover;
- private and communal open space;
- car parking;
- vehicle access;
- landscaping;
- waste collection;
- stormwater;
- infrastructure; and
- interfaces with adjoining properties.
Some sites that initially appear suitable can become significantly constrained once these requirements are considered together.
Where can Multiple dwellings generally be developed?
This varies between Council areas.
As a general rule, Multiple dwelling development is more commonly anticipated within areas intended for increased residential density, including certain:
- Low-medium density residential zones;
- Medium density residential zones;
- High density residential zones;
- centre zones; and
- mixed-use areas.
However, the zone name alone should never be relied upon.
Two properties within what appears to be the same residential zone can have significantly different development potential because of precincts, neighbourhood plans, overlays, lot dimensions or infrastructure constraints.
This is why development feasibility should generally begin with a site-specific planning review rather than simply asking, “Is the property zoned for townhouses?”
How many dwellings can I build?
This is one of the most common questions we receive, and unfortunately there is rarely a simple answer.
The theoretical density permitted by a planning scheme is only one part of the equation.
The actual yield of a site may also be limited by requirements for:
- building setbacks;
- vehicle access;
- manoeuvring;
- visitor parking;
- landscaping;
- private open space;
- communal open space;
- waste storage and collection;
- stormwater infrastructure;
- servicing;
- deep planting;
- building separation; and
- site-specific constraints such as flooding or significant vegetation.
For example, a site may theoretically support six dwellings based on its land area, but fitting six dwellings on the site while satisfying parking, access, open space and built-form requirements may be considerably more difficult.
For that reason, we often recommend completing planning due diligence before investing heavily in architectural design.
Townhouses vs apartments
Both townhouses and apartments can fall within the planning definition of Multiple dwelling, but their built form is different.
- Townhouses are generally dwellings arranged beside one another, whether attached or detached.
- Apartments generally involve dwellings arranged vertically, with residences located above and below one another.
That difference in built form means different planning issues can become more important.
Townhouse projects often focus heavily on matters such as private open space, driveways, individual entries, visitor parking and interfaces with neighbouring houses.
Apartment projects may involve greater consideration of building height, communal open space, building separation, balconies, waste collection, basement parking and larger-scale infrastructure requirements.
We have prepared separate guides dealing specifically with Townhouse Development and Apartment Development.
Private and communal open space
Open space is an important consideration for many Multiple dwelling developments.
Private Open Space (POS) generally refers to outdoor space associated with an individual dwelling, such as a courtyard, terrace or balcony.
For townhouse developments, this will commonly take the form of a ground-level courtyard.
For apartments, private open space is more commonly provided through balconies or terraces.
Communal Open Space (COS) is an area available for use by multiple residents within the development.
Depending on the size and type of project, this might include:
- landscaped gardens;
- barbecue areas;
- pools;
- rooftop terraces;
- recreation areas;
- gyms; or
- shared outdoor spaces.
The amount, dimensions, location and design of open space required will depend on the applicable planning scheme.
Parking and vehicle access
Car parking can have a major influence on Multiple dwelling feasibility.
A development may need to accommodate resident spaces, visitor spaces and potentially accessible parking, depending on the project.
The design also needs to consider:
- driveway width;
- crossover location;
- vehicle manoeuvring;
- sightlines;
- pedestrian safety;
- gradients;
- service vehicles; and
- waste collection.
For larger developments, a traffic engineer may be required as part of the development application.
Poorly considered access arrangements can reduce the usable development area of a site considerably, particularly on narrow properties.
Infrastructure charges
Developers should also allow for infrastructure charges when completing a feasibility.
Multiple dwelling development creates additional demand on infrastructure including transport networks, parks, stormwater systems and community infrastructure.
Charges can therefore represent a meaningful development cost and should ideally be identified before purchasing or committing heavily to a project.
Water and wastewater infrastructure requirements may also need to be considered separately.
Can Multiple dwellings be individually titled?
The approval for the Multiple dwelling use and the eventual ownership structure of the dwellings are related but separate matters.
Many Multiple dwelling developments are ultimately registered under a Community Titles Scheme, creating individual lots together with common property.
In some circumstances, particularly townhouse developments, it may also be possible to create individual freehold lots.
Whether this is achievable depends heavily on the planning scheme, development layout, servicing and subdivision requirements.
If individual titles form an important part of the project’s financial model, the subdivision strategy should be considered during the initial planning and design process rather than after the development has already been approved.
What consultants will I need?
The consultant team will depend on the scale and constraints of the development, but a Multiple dwelling project may involve:
- town planner;
- architect or building designer;
- land surveyor;
- civil engineer;
- traffic engineer;
- landscape architect;
- hydraulic engineer;
- ecologist;
- acoustic consultant;
- bushfire consultant; and
- other specialist consultants.
A town planner will commonly help identify which consultants are likely to be needed and coordinate the planning component of the development application.
Start with planning feasibility
For Multiple dwelling development, the decisions made before the design starts are often some of the most important.
Understanding the site’s planning controls can help establish:
- whether Multiple dwelling development is supported;
- the likely development yield;
- major constraints;
- approval risks;
- likely consultant requirements; and
- whether the project warrants further investment.
Steffan Harries works on residential development projects throughout Brisbane and South East Queensland, ranging from smaller townhouse developments through to multi-storey apartment projects.
If you are considering a Multiple dwelling development, our town planners can review the property and help you understand its development potential before you progress too far into design.