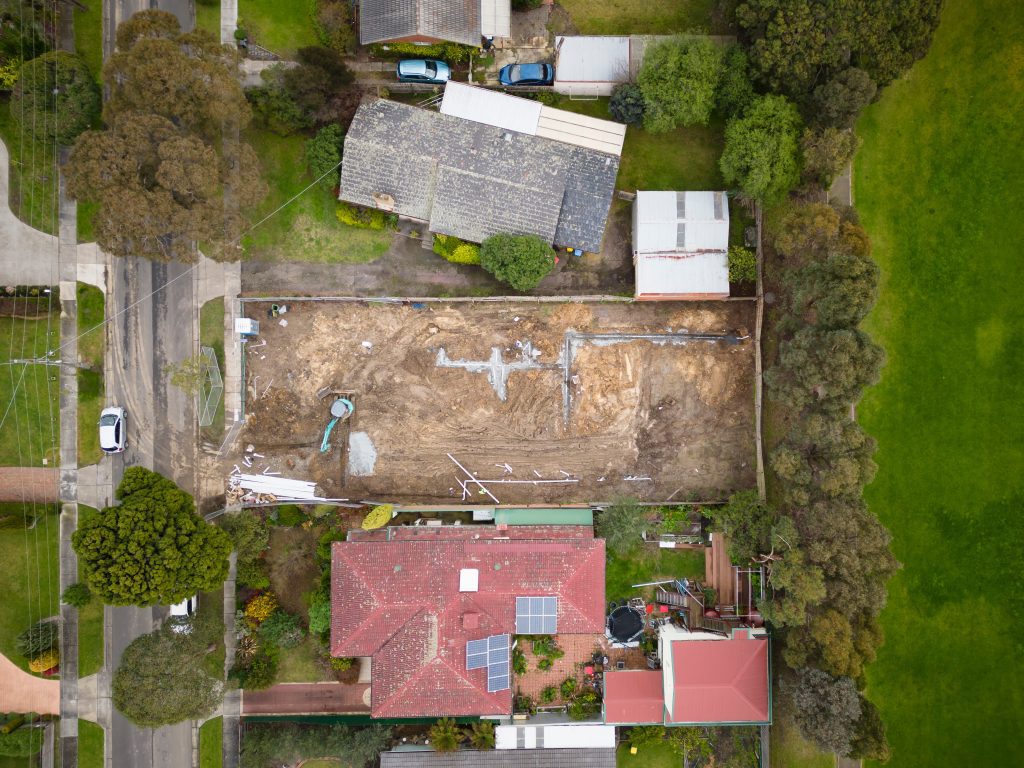
Renovating a pre-war house in Brisbane? Learn how the Traditional Building Character overlay may affect approval.
Brisbane’s older suburbs are filled with Queenslanders, workers’ cottages, pre-war homes and character buildings that give the city much of its charm. They are also the kinds of properties that can come with a few extra planning questions.
If your property is affected by the Traditional Building Character overlay, you may need Council approval before carrying out building work, demolition, raising, extensions or certain changes to the existing house.
This can be confusing for homeowners, buyers and renovators because not every older house is treated the same way. Some work may be accepted development, while other work may need a development application. The answer depends on the age of the building, the location of the property, the type of work proposed, the relevant overlay and the Brisbane City Plan 2014 requirements.
This guide explains what the Traditional Building Character overlay means, when approval may be needed, and why it is worth checking the planning requirements before you start designing, demolishing or renovating.
What is the Traditional Building Character overlay?
The Traditional Building Character overlay is a Brisbane City Plan 2014 overlay that applies to particular properties and residential areas where traditional housing character is intended to be protected.
It is most commonly associated with houses built in or before 1946, often referred to as pre-war houses or pre-1947 houses. These homes can include Queenslanders, workers’ cottages, Californian bungalows, Federation-era houses and other traditional residential building styles.
The overlay is designed to manage how development occurs in Brisbane’s character areas. This does not necessarily mean you cannot renovate, extend or improve the property. However, it does mean the proposal may need to respond carefully to the traditional character of the house and the surrounding streetscape.
In practical terms, the overlay can affect things like:
- demolition;
- partial demolition;
- house raising;
- extensions;
- enclosing underneath an existing house;
- new houses;
- carports, garages and outbuildings;
- changes to the front, side or rear of a character house;
- alterations to traditional features; and
- development involving pre-1911 buildings.
The key point is that the overlay should be checked early. A design that works well on a newer house may not be appropriate, or may need approval, on a character property.
Why does Brisbane protect character houses?
Brisbane’s character houses are part of the city’s identity. In many inner and middle-ring suburbs, traditional homes help create the streetscape character that people associate with Brisbane.
The planning framework aims to manage change in these areas so that older buildings that contribute to neighbourhood character are not unnecessarily lost or unsympathetically altered.
That does not mean character homes need to stay frozen in time. Many older houses can be renovated, extended, raised or adapted for modern living. The challenge is making sure the design balances contemporary needs with the character values Council is trying to protect.
A good character house project often does both. It improves the function of the home while retaining the parts of the building and streetscape presentation that matter.
Is my house a character house?
A house is commonly referred to as a character house if it was built in 1946 or earlier.
However, being old is only part of the question. Whether the house is protected from certain work will usually depend on both:
- whether the building was constructed in 1946 or earlier; and
- whether the site is affected by a relevant overlay, such as the Traditional Building Character overlay, Commercial Character overlay, Heritage overlay or Pre-1911 overlay.
This is where many property owners get caught out. A house may look like a typical Queenslander, but you still need to confirm the building age, overlay mapping and planning scheme requirements before assuming what can or cannot be done.
It is also important to check whether the building has been altered over time. Many pre-war homes have post-war additions, enclosed verandahs, rear extensions, lower-level enclosures or other modifications. These changes can affect how a proposal is assessed.
Do I need town planning approval?
You may need town planning approval if your property is affected by the Traditional Building Character overlay and you are proposing building work, demolition or other changes that are not accepted development.
Some minor work may be prescribed accepted development, meaning it may not need a planning approval. However, this depends on the exact work, the building, the location of the work on the site and the relevant City Plan provisions.
Approval is more likely to be required where the proposal involves:
- demolishing part or all of a pre-1947 house;
- demolishing character features visible from the street;
- work to a house on a corner lot;
- demolition involving a pre-1911 building;
- a new house in the Traditional Building Character overlay;
- an extension that changes the character presentation of the house;
- building work that does not meet accepted development requirements;
- development in the Local Character Significance sub-category; or
- work affected by another overlay, such as heritage, flooding or a neighbourhood plan.
Because the approval pathway depends on the site and proposal, it is important to check before starting work. Something as simple as enclosing underneath, removing stairs, changing windows or demolishing a rear section can have different planning consequences depending on the property.
Traditional Building Character approval in Brisbane
The Traditional Building Character overlay is a Brisbane-specific planning issue under Brisbane City Plan 2014.
For homeowners and buyers, this means the first step is usually to check the property in Brisbane City Council’s mapping and confirm whether the overlay applies. The next step is to understand the age and history of the building.
Neighbourhood Character sub-category
Most properties within the Traditional Building Character overlay fall within the Neighbourhood Character sub-category.
This sub-category generally focuses on protecting pre-1947 houses that contribute to the traditional character of the area, while still allowing appropriate extensions and new building work where the design is sympathetic to the house and streetscape.
Local Character Significance sub-category
The Local Character Significance sub-category provides additional development guidance and applies only in particular areas, including parts of Hawthorne, Balmoral and Bulimba.
If a property is within this sub-category, it is especially important to get site-specific planning advice before assuming that a standard renovation or extension approach will be suitable.
Pre-1911 buildings
Pre-1911 buildings can attract a higher level of planning sensitivity.
If a house was built before or during 1911, extra care is needed before proposing demolition, extensions or changes to original parts of the building. These projects often require a more detailed review of the building’s history, original fabric, later additions and the way the proposed works affect the traditional form of the dwelling.
For buyers, this can be an important due diligence issue. A pre-1911 house may still offer excellent renovation potential, but the planning pathway and design constraints should be understood before purchase.
Common types of character house projects
Raising a Queenslander
Raising a Queenslander is one of the most common renovation ideas in Brisbane. It can create more usable space, improve flood resilience in some cases, and help adapt an older house for modern family living.
However, raising a house in the Traditional Building Character overlay needs careful planning. Matters such as building height, streetscape appearance, undercroft enclosure, stairs, front presentation and neighbourhood plan requirements may all be relevant.
Some raising work may be accepted development if it meets the relevant requirements, but this should be checked before relying on it.
Enclosing underneath
Many homeowners want to enclose underneath a raised character house to create extra bedrooms, living areas, storage or parking.
This can sometimes be straightforward, but not always. The planning requirements may depend on whether the enclosure sits within the existing building core, how visible it is from the street, whether the house is in a special sub-category, and whether the work affects the traditional character of the dwelling.
A small design change can sometimes be the difference between accepted work and work requiring a development application.
Rear extensions
Rear extensions are often a practical way to add modern living space while retaining the traditional presentation of the house to the street.
Council will usually be more concerned about protecting the original and visible parts of a character house, particularly the front section and streetscape appearance. However, rear extensions still need to be designed carefully and may require approval depending on the demolition and building work involved.
Partial demolition
Partial demolition is common in character house renovations, especially where later additions or altered sections are being removed.
Some demolition may be accepted development, particularly where it relates to post-1946 additions or internal work. However, demolition of original pre-1947 fabric, traditional external features or parts of the building forward of certain points may require approval.
This is one of the areas where it is worth getting advice early, because unlawful demolition can create serious issues for a project.
Full demolition
Full demolition of a pre-1947 character house in the Traditional Building Character overlay can be difficult and is usually assessed carefully.
Council may consider whether the building contributes to the traditional character of the street, whether it retains original features, whether it has been heavily altered, and whether demolition would result in the loss of traditional building character.
Demolition is not automatically impossible, but it should not be assumed. A demolition proposal usually needs a strong planning basis and supporting material.
New houses in the overlay
A new house in the Traditional Building Character overlay may also require approval where the work is not accepted development.
The design will often need to respond to the scale, form, setbacks, roof shape, materials and streetscape pattern of the surrounding character area. This does not always mean copying an old Queenslander, but the new development should sit comfortably within the character context.
Common issues to watch for
Assuming “pre-war” automatically means protected
A pre-war house may be protected, but the planning position depends on the overlays and site context. The building age, location and mapping all need to be checked.
Assuming rear work is always exempt
Rear work can often be easier from a character perspective, but it is not automatically exempt. The details of demolition, extensions, height, site location and overlay requirements still matter.
Forgetting about corner lots
Corner lots can be more sensitive because more of the building is visible from the street. Demolition and alterations on corner sites can trigger different considerations compared with a standard mid-block lot.
Not checking pre-1911 status
A house built before or during 1911 can involve additional planning constraints. If there is any chance the house is pre-1911, it should be investigated before plans are finalised.
Removing original features too early
Original windows, doors, verandahs, fretwork, balustrades, stairs and other features can be important to the character value of a building. Removing them without understanding the approval requirements can create problems.
Designing before checking the overlay
It is common for homeowners to engage a designer first and only check town planning later. This can lead to redesigns, delays and extra costs if the original concept does not respond to the planning scheme.
A quick planning check at the start can make the whole process smoother.
What should you check before buying a character house?
If you are buying a pre-war or character-style house in Brisbane, it is worth doing planning due diligence before going unconditional.
Key things to check include:
- whether the site is in the Traditional Building Character overlay;
- whether the property is affected by the Pre-1911 overlay;
- whether the property is affected by a Heritage overlay;
- the likely age of the house;
- whether the house appears in historic aerials or survey material;
- whether the house has been heavily altered;
- whether proposed demolition or extensions are likely to need approval;
- whether there are neighbourhood plan requirements;
- whether other overlays apply, such as flooding, overland flow or biodiversity;
- whether the site is a small lot; and
- whether the desired renovation is likely to be practical.
This is especially important if the property is being marketed for “renovation potential”, “raise and build under”, “demolish and rebuild” or “development opportunity”. Those phrases may be attractive, but they do not replace a proper planning check.
How a town planner can help
A town planner can help turn a confusing character house project into a clearer approval pathway.
Before you buy
If you are considering buying a character property, a town planner can review the site and identify key planning risks before you commit.
This can help you understand whether your intended renovation, extension or demolition is likely to be straightforward, risky or likely to require approval.
Before design work starts
A planner can help your architect, building designer or draftsperson understand the planning constraints early. This can reduce the risk of designing something that later needs major changes.
For character projects, early coordination between the planner and designer is often very valuable.
Preparing a development application
If approval is required, a town planner can prepare the development application, planning report and code responses. They can also coordinate supporting material and explain how the proposal responds to the relevant assessment benchmarks.
For character houses, this often involves explaining the building’s history, what parts are original, what parts are later additions, and why the proposed design is appropriate.
Responding to Council
If Council raises concerns or issues an information request, a town planner can respond, negotiate where appropriate and coordinate any design changes or consultant advice needed.
This can be particularly helpful where Council is concerned about demolition, streetscape impacts, building height, traditional form or the loss of original fabric.
Conclusion
The Traditional Building Character overlay plays an important role in managing renovation, demolition and new building work in Brisbane’s older suburbs. For homeowners, buyers and renovators, it can also be one of the more confusing parts of the planning process.
The main thing to remember is that approval requirements depend on the property, the age of the house, the proposed work, the overlay mapping, the planning scheme and the Council’s assessment benchmarks. Some work may be accepted development, while other work may need a development application.
Steffan Harries assists with character house approvals, pre-war house renovation advice, demolition applications and site assessments across Brisbane. If you are planning work on a character home, or looking at buying one, our team can help you understand what approvals may be needed before you take the next step.
Frequently Asked Questions
What is the Traditional Building Character overlay?
The Traditional Building Character overlay is a Brisbane City Plan 2014 overlay that applies to certain areas and properties where traditional residential character is intended to be protected. It commonly affects pre-1947 houses.
Do I need approval to renovate a pre-war house in Brisbane?
You may need approval, depending on the age of the house, the overlay mapping, the type of work and whether the proposal is accepted development. It is important to check the site before starting work.
Can I demolish a pre-1947 house in Brisbane?
Demolition of a pre-1947 house in the Traditional Building Character overlay will often require Council approval and can be carefully assessed. Whether demolition is supported depends on the site, building, streetscape and planning scheme requirements.
What is a pre-1911 house?
A pre-1911 house is a dwelling built before or during 1911. These houses can attract additional planning protection, so their age and original building fabric should be checked before proposing demolition or extensions.
Can I raise and build under a Queenslander?
In some cases, yes. However, raising and enclosing underneath a Queenslander may require town planning approval depending on the site, building height, overlay, neighbourhood plan and design details.