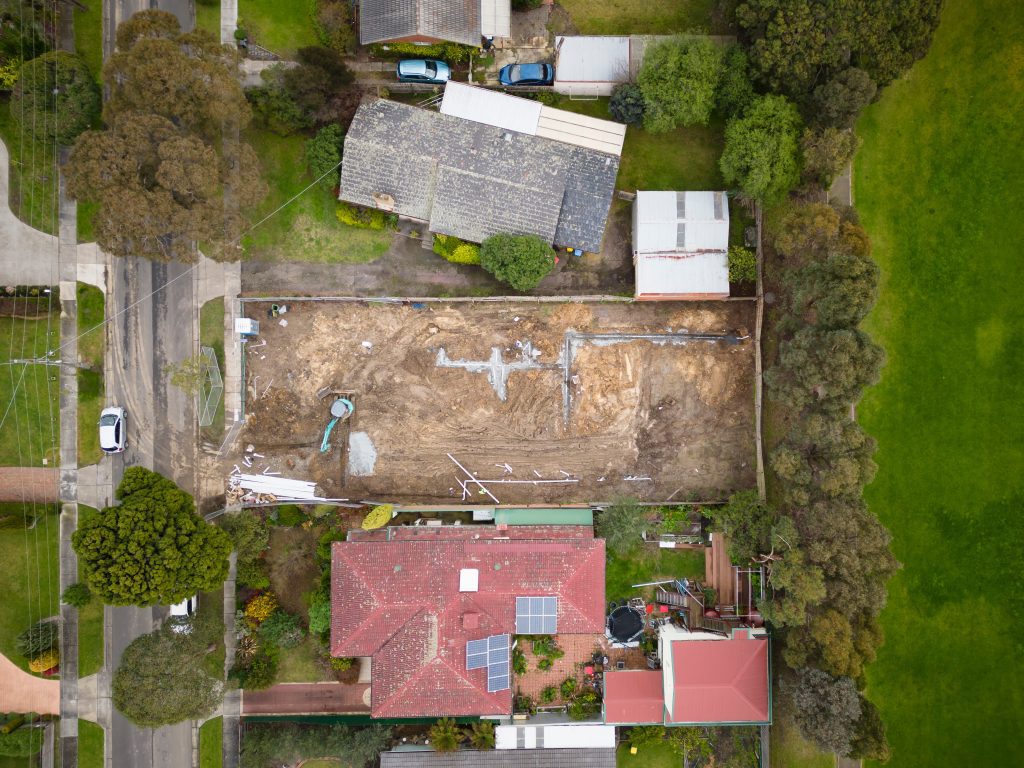
Planning a house, duplex or townhouse project? Learn when residential development approval may be needed in Queensland.
Residential development can sound simple at first. You might be building a new house, adding an extension, planning a granny flat, looking at a duplex, or testing whether a site could work for townhouses.
Then the planning questions start.
Do you need Council approval? Is it just a building approval? Does the site have overlays? Is it a small lot? Is it in a character area? Is a duplex treated differently from a secondary dwelling?
The answer depends on the site, the type of residential development, the planning scheme, the Council area and the details of the proposal. A project that is straightforward on one block may trigger a development application on another.
This guide explains when residential development approval may be needed in Queensland, the common types of residential projects, and how a town planner can help you understand the approval pathway before you get too far into design or construction.
What is residential development?
Residential development is a broad term. It can include many different project types, from small home extensions through to larger townhouse and apartment developments.
Common residential development projects include:
- a new dwelling house;
- extensions or alterations to an existing house;
- carports, garages and domestic outbuildings;
- secondary dwellings or granny flats;
- dual occupancies or duplexes;
- townhouses;
- apartments;
- multiple dwelling developments;
- residential care facilities;
- short-term accommodation where relevant; and
- mixed-use projects that include residential uses.
In Queensland planning language, these projects may involve different types of development, including building work, material change of use, reconfiguring a lot or operational works. The correct approval pathway depends on what is being proposed and how the planning scheme applies to the land.
Do I need town planning approval?
You may need town planning approval for a residential project if the development is assessable under the relevant planning scheme.
Some residential work may be accepted development, meaning a planning approval may not be required if all relevant requirements are met. Other projects may require a development application to Council.
You may need a residential development approval if the site or proposal involves:
- a new house affected by a planning overlay;
- a house extension that does not meet accepted development requirements;
- a small lot house or small lot extension;
- a pre-war or character house;
- a site affected by flooding, overland flow, heritage or biodiversity overlays;
- a dual occupancy or duplex;
- townhouses or apartments;
- multiple dwellings;
- residential development in a higher density zone;
- development that exceeds height, setback or site coverage requirements;
- a use that changes the intensity of residential occupation; or
- associated subdivision, operational works or infrastructure requirements.
It is important to remember that planning approval and building approval are not the same thing. A project may need one, both or neither, depending on the circumstances. A building certifier can assist with building approval, while a town planner can confirm whether a planning approval is required.
Residential development in Brisbane, Logan, Ipswich and Moreton Bay
Planning requirements vary between Council areas. This is why the same residential project can have different approval requirements depending on whether it is in Brisbane, Logan, Ipswich or Moreton Bay.
Brisbane
In Brisbane, residential development is assessed under Brisbane City Plan 2014.
A new house may need planning approval if it is code assessable, including where the site is affected by a relevant overlay. Brisbane City Council notes that a new house will need planning approval if the proposal is code assessable under City Plan.
Common Brisbane triggers include the Traditional Building Character overlay, small lot requirements, flooding and overland flow, heritage, biodiversity, neighbourhood plans and building work that does not meet accepted development requirements.
Brisbane’s small lot rules are also important. Council identifies a small lot as less than 450m², or less than 600m² for a rear lot, with City Plan providing siting provisions through the Dwelling house (small lot) code.
Logan
Logan includes a wide mix of residential areas, from established suburban neighbourhoods through to emerging growth areas and rural residential land.
Residential development potential in Logan will depend on the zone, overlays, lot size, access, services, flooding, slope and the type of use proposed. A dwelling house extension, dual occupancy, townhouse project or larger residential development should be checked against the Logan Planning Scheme before assuming whether a development approval is required.
Ipswich
Ipswich is growing quickly and includes a wide range of housing contexts, including established suburbs, emerging communities and larger development areas.
Ipswich City Council has stated that, in most instances, planning approval is no longer required for a secondary dwelling or dual occupancy. However, that does not mean every project is automatically straightforward. The site still needs to be checked for zoning, overlays, services, access, building approval requirements and any other applicable constraints.
For buyers and developers, Ipswich can offer residential development opportunities, but planning due diligence is still essential.
Moreton Bay
Moreton Bay includes urban, coastal, rural residential and growth area contexts, which means residential development potential varies significantly between suburbs.
Moreton Bay Council identifies dual occupancy as a residential use involving two dwellings, whether attached or detached, but not including a secondary dwelling. For multiple dwellings, Council notes that approval may be required and that Part 5 of the planning scheme should be checked to determine the category of development and assessment for the relevant zone and precinct.
Common types of residential development
Dwelling house
A dwelling house is generally a single residential dwelling on a lot, along with any associated domestic outbuildings. In many cases, a standard dwelling house may not need town planning approval if it complies with the relevant accepted development requirements.
However, approval may be needed where the site is affected by overlays or where the proposal does not comply with planning scheme requirements.
Examples include a new house in a character area, a house affected by flooding or heritage, or building work on a small lot that does not meet the required setbacks, height or building envelope provisions.
House extensions and renovations
Many homeowners assume a house extension is just a building approval matter. Sometimes it is, but not always.
A house extension may trigger town planning approval where it involves:
- a small lot;
- boundary setbacks that do not comply;
- building height over the relevant limits;
- site coverage issues;
- Traditional Building Character overlay requirements;
- flood, biodiversity or heritage overlays;
- building work in a neighbourhood plan area; or
- works that do not meet accepted development criteria.
For example, extending a house on a standard lot with no major overlays may be relatively simple. Extending a pre-war house on a small lot in inner Brisbane can be much more planning-sensitive.
Small lot houses
Small lot housing is common in Brisbane and other parts of South East Queensland.
In Brisbane, a small lot is generally a lot less than 450m², or a rear lot less than 600m², and the Dwelling house (small lot) code may apply.
Small lot requirements can deal with matters such as:
- building height;
- setbacks;
- built-to-boundary walls;
- site coverage;
- building length;
- car parking;
- driveway width;
- privacy and screening;
- balconies and windows; and
- the overall building envelope.
A small lot project can be perfectly achievable, but it usually needs careful design to avoid unnecessary approval issues.
Secondary dwellings and granny flats
A secondary dwelling, often called a granny flat, is usually an additional dwelling associated with a primary dwelling on the same lot.
The source page notes that the Queensland Government announced changes in September 2022 allowing secondary dwellings to be leased to people outside the household, and that the Planning Regulation 2017 was amended with the intention of reviewing the changes after three years.
Although secondary dwellings may now be more flexible in many cases, planning requirements still need to be checked. Council area, size, siting, services, parking, overlays and the relationship to the main dwelling may all matter.
Dual occupancy and duplex development
A dual occupancy is commonly referred to as a duplex. It usually involves two dwellings on one lot, whether attached or detached, or two dwellings on separate lots that share common property.
The source page notes that, in most instances, dual occupancy development in Brisbane and Ipswich will require approval from Council in the form of a development application. However, Council rules can change, and Ipswich has since stated that planning approval is no longer required in most instances for secondary dwellings or dual occupancies. This is a good example of why the current planning scheme and Council position should always be checked before relying on general advice.
Dual occupancy projects often involve planning issues such as:
- zone suitability;
- lot size and frontage;
- building bulk and scale;
- car parking;
- access and driveways;
- private open space;
- stormwater;
- infrastructure charges;
- subdivision or community title arrangements; and
- neighbourhood character.
Multiple dwellings, townhouses and apartments
A multiple dwelling generally involves three or more dwellings on one site. This can include townhouses, units, flats, row housing and apartments.
The source page explains that townhouses and apartments both fall under the broader definition of multiple dwelling. Townhouses are generally arranged next to each other, while apartments are typically stacked above one another.
Townhouse and apartment projects often require a more detailed planning assessment than a standard house project. Common issues include:
- whether the zone supports the use;
- density and built form;
- building height;
- setbacks;
- site cover;
- private open space;
- communal open space;
- car parking;
- landscaping;
- waste collection;
- vehicle access and manoeuvring;
- stormwater management;
- infrastructure charges; and
- neighbourhood character.
In many Council areas, townhouse development is more likely to be supported in low-medium density residential, medium density residential, high density residential or centre zones, depending on the planning scheme.
Common issues to watch for
Overlays
Overlays are one of the most common reasons a residential project may need town planning approval.
A site may be affected by overlays relating to:
- flooding;
- overland flow;
- Traditional Building Character;
- heritage;
- biodiversity;
- waterways;
- bushfire;
- landslide;
- airport environs;
- transport noise; or
- neighbourhood plans.
The source page explains that overlay maps can identify features such as flooding, traditional building character, heritage and landslide hazard, and that some overlays may require planning approval for residential projects.
Small lots and setbacks
Small lots can be more constrained because there is less space to manage setbacks, car parking, private open space, site cover and privacy.
This does not mean small lot development cannot happen. It just means the design needs to be more precise, particularly in Brisbane.
Height and site coverage
Residential projects can trigger assessment where they exceed height or site coverage requirements. The source page gives examples such as exceeding a building height of 9.5 metres or extending a house on a small lot with front, rear or side boundary setback issues.
Character and heritage
Character and heritage requirements can significantly affect renovations, extensions, demolition and new houses.
For example, a new dwelling in Brisbane’s Traditional Building Character overlay may trigger approval. This is particularly relevant in older Brisbane suburbs with Queenslanders, workers’ cottages and pre-war houses.
Parking, access and driveways
Residential development often needs to address car parking, access and manoeuvring. This is especially important for dual occupancies, townhouses, apartments, rear lots and small lots.
Driveway width, crossover location, sightlines, waste collection and visitor parking can all become assessment issues.
Private open space and communal open space
Private open space is often relevant for dual occupancies, townhouses and apartments. Communal open space may also be required for larger multiple dwelling projects.
The source page describes private open space as an area generally required for multiple dwelling development, and communal open space as an area for residents to enjoy, such as a garden, barbecue area, gym or cinema.
Infrastructure charges
Infrastructure charges can apply to residential development, particularly where the project increases demand on local infrastructure.
The source page explains that infrastructure charges relate to utilities and infrastructure such as transport, stormwater, water supply, wastewater, public parks and community facilities.
These charges can affect feasibility, so they should be considered early in the project.
Practical examples
Example 1: A house extension in Brisbane
A homeowner wants to extend a house in Brisbane. If the property is a standard lot with no major overlays and the extension meets the accepted development requirements, a planning approval may not be needed.
However, if the property is a small lot, affected by the Traditional Building Character overlay, or the extension does not meet setback or height requirements, a development application may be required.
Example 2: A granny flat in Ipswich
A landowner wants to build a secondary dwelling in Ipswich for rental income or family accommodation.
Ipswich has indicated that planning approval is not required in most instances for secondary dwellings or dual occupancies. However, the owner should still check the site for overlays, building approval requirements, servicing, access and any other constraints before assuming the project can proceed.
Example 3: A duplex in Moreton Bay
A developer is considering a dual occupancy in Moreton Bay.
The project needs to be checked against the Moreton Bay planning scheme to confirm whether the use is supported in the relevant zone and precinct. The proposal may also need to address built form, access, parking, infrastructure and servicing requirements.
Example 4: Townhouses in Logan
An investor is looking at a site in Logan for a townhouse development.
The key question is not just whether the land is large enough. The zoning, overlays, access, services, slope, stormwater, density, neighbourhood character and infrastructure requirements all need to be reviewed before the project can be treated as feasible.
How a town planner can help
A town planner can help make the residential development approval process much clearer.
Before you buy
If you are buying a property for development potential, a town planner can review the zoning, overlays, planning scheme requirements and likely approval pathway.
This can help you understand whether the site is suitable for a house extension, duplex, secondary dwelling, townhouse development or apartment project before you commit.
Before design starts
A planner can help your designer, architect or builder understand the planning constraints early.
This is useful because a design that looks good on paper may still need changes to address setbacks, height, site coverage, character, access, parking or open space requirements.
Preparing a development application
If a development application is required, a town planner can prepare the planning report, respond to assessment benchmarks, coordinate supporting consultants and manage lodgement with Council.
This helps ensure the application is properly made and gives Council the information needed to assess the proposal.
During Council assessment
During assessment, Council may issue an information request or seek changes to the proposal. A town planner can liaise with Council, coordinate responses and help address planning concerns.
After approval
After approval, a town planner can help interpret conditions, coordinate change applications if required and assist with the next steps, which may include building approval, operational works, infrastructure charges, subdivision or plan sealing.
Conclusion
A residential development approval may be needed for many different types of projects in Queensland, from house extensions and small lot homes through to duplexes, townhouses and apartments.
The key point is that approval requirements depend on the site, proposal, Council area, planning scheme, overlays and assessment benchmarks. It is never safe to assume that a project is accepted development just because it looks simple or because a similar project happened nearby.
Steffan Harries assists homeowners, investors, builders and developers with residential town planning advice and development applications across Brisbane, Logan, Ipswich, Moreton Bay and South East Queensland.
If you are planning a residential project, our team can help you understand whether town planning approval is needed and what steps to take next.
Frequently Asked Questions
Do I need Council approval for a house extension?
You may need Council approval for a house extension if the site is affected by overlays, small lot requirements, character controls, flooding, heritage or if the proposal does not meet accepted development requirements.
Is a duplex the same as a dual occupancy?
In Queensland planning terms, a duplex is commonly described as a dual occupancy. It generally involves two dwellings on one lot, whether attached or detached, or two dwellings on separate lots that share common property.
Do I need approval for a granny flat?
It depends on the Council area, site, size, siting, services and overlays. Some secondary dwellings may not require town planning approval if they meet the relevant requirements, but the site should always be checked.
What is a multiple dwelling?
A multiple dwelling generally means a residential use involving three or more dwellings. This can include townhouses, units, flats, row housing and apartments.
Can a town planner tell me if my residential project needs approval?
Yes. A town planner can review the site, planning scheme, zoning, overlays and proposal details to help confirm whether a development application is likely to be required.