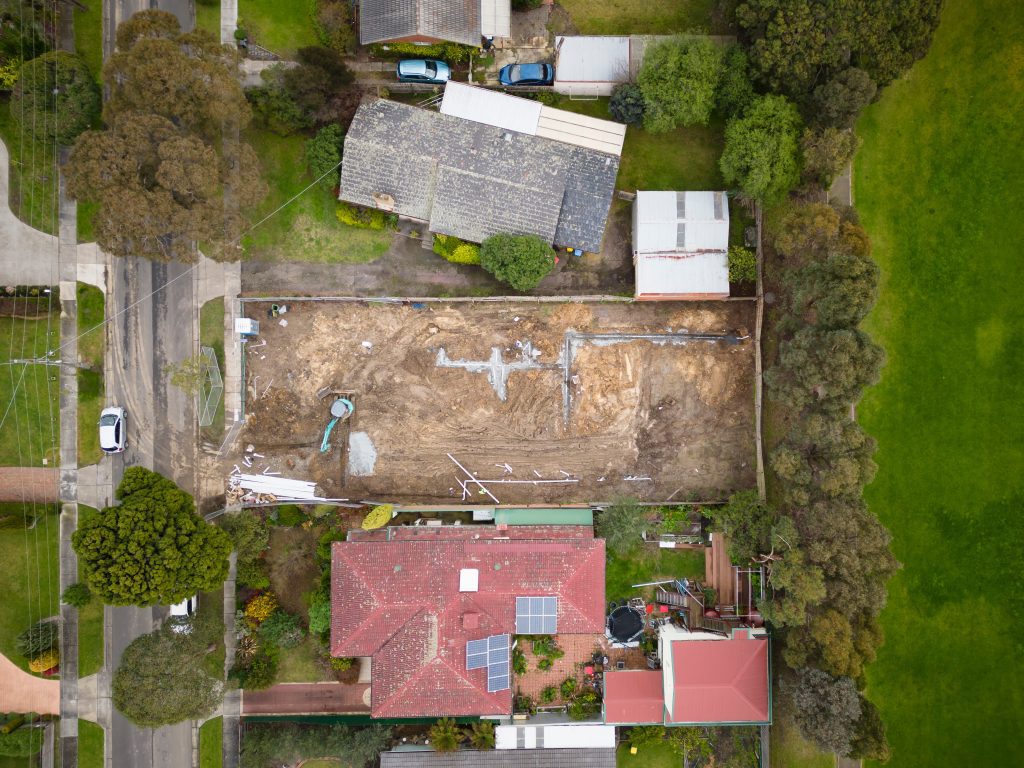
Thinking about subdividing land? Learn what reconfiguring a lot means, when approval may be needed and how a town planner can help.
If you have ever looked at a larger block of land and wondered whether it could be split into two or more lots, you have probably come across the term reconfiguring a lot.
In Queensland planning language, reconfiguring a lot is the term commonly used for subdivision and other changes to lot boundaries or title arrangements. It can apply to anything from a simple 1 into 2 subdivision, through to larger residential subdivisions, boundary realignments or separating a splitter block.
For many homeowners, investors and developers, the first question is usually the same: do I need Council approval to subdivide my land? In most cases, the answer is yes. However, the process, cost and level of assessment can vary quite a lot depending on the site, the planning scheme, the Council area, the zoning, overlays, services and the proposal itself.
This article explains what reconfiguring a lot means, what Council usually looks at, and why early town planning advice can save you a lot of time, stress and unnecessary cost.
What does reconfiguring a lot mean?
Reconfiguring a lot is a type of development under Queensland’s planning framework. In plain English, it generally means changing the way land is divided, arranged or titled.
This can include:
- subdividing one lot into two or more lots;
- creating a community titles scheme;
- rearranging boundaries between existing lots;
- amalgamating lots;
- dividing land by agreement; or
- creating certain access easements.
The most common example people think of is a 1 into 2 subdivision, where one residential block is divided into two separate lots. Another common example is a splitter block, where two historical lots are held under one title and the owner wants to separate them into individual titles.
On paper, these projects can look fairly straightforward. In reality, subdivision can involve a lot more than drawing a line through a block. Council will usually need to consider whether the proposed lots are suitable, serviceable, safe, accessible and consistent with the relevant planning scheme.
Do I need town planning approval?
In most cases, yes. If you are proposing to subdivide land in Queensland, you will usually need a development approval for reconfiguring a lot before the new lots can be created.
The exact approval pathway depends on the relevant Council planning scheme and the specific circumstances of the site. Some subdivision applications may be subject to code assessment, while others may require impact assessment. In some cases, referral agencies may also need to be involved.
This is why it is important to avoid relying on general assumptions like “the block is big enough” or “the neighbour did it, so I should be able to do it too”. Two properties on the same street can have different constraints, especially where overlays, infrastructure or access issues are involved.
Before assuming a property can be subdivided, it is important to check matters such as:
- zoning;
- minimum lot size requirements;
- frontage and access;
- slope and earthworks;
- stormwater and lawful point of discharge;
- sewer, water and service connections;
- flooding and overland flow;
- biodiversity, waterway or koala habitat overlays;
- character, heritage or streetscape considerations;
- easements and encumbrances;
- infrastructure charges; and
- likely conditions of approval.
A proper site assessment can help identify these issues early, before you commit to purchasing land, preparing plans or lodging a development application.
Reconfiguring a lot in Brisbane, Logan, Ipswich and Moreton Bay
Subdivision requirements are not identical across Queensland. A proposal that may be relatively straightforward in one Council area may raise different issues in another.
For Steffan Harries clients, the most common areas we assist with include Brisbane, Logan, Ipswich and Moreton Bay. Each Council has its own planning scheme, assessment benchmarks and local issues to consider.
Brisbane
In Brisbane, subdivision is assessed under Brisbane City Plan 2014. The planning scheme determines whether a reconfiguring a lot application is accepted, code assessable or impact assessable, and which assessment benchmarks apply.
For Brisbane subdivision applications, common issues can include lot size, frontage, access, stormwater, overland flow, sewer connections, neighbourhood plans, character considerations and infrastructure requirements.
A block may look like a good subdivision opportunity, but matters such as overland flow, traditional building character, small lot provisions or servicing constraints can make a major difference to the approval pathway and project feasibility.
Logan
In Logan, reconfiguring a lot can include subdivision, combining lots, rearranging boundaries, dividing land by agreement or creating an access easement.
For residential subdivision projects, common matters include lot size, access, flooding, slope, servicing, stormwater and infrastructure. Logan includes a mix of established urban areas, rural residential land and growth areas, so the development potential of a site can vary significantly depending on location.
Ipswich
Ipswich has a wide range of development contexts, from established residential suburbs through to emerging growth areas and larger landholdings.
If you are considering a subdivision in Ipswich, it is important to check the current planning scheme, zoning, overlays, infrastructure availability and any constraints affecting the land. A site may have theoretical development potential, but practical issues such as access, servicing or flooding can affect whether the project is viable.
Moreton Bay
In Moreton Bay, reconfiguring a lot is generally assessable development, meaning a development approval is commonly required before a subdivision can proceed.
Like other Council areas, subdivision potential will depend on the planning scheme, zone, overlays, access, services, stormwater and infrastructure requirements. Moreton Bay also includes a mix of urban, coastal, rural residential and growth area contexts, so site-specific advice is important.
What is the subdivision approval process?
Every subdivision is different, but most reconfiguring a lot applications follow a similar general process.
1. Initial site assessment
The first step is to understand whether the property has realistic subdivision potential.
This usually involves reviewing the planning scheme, zoning, overlays, lot size, frontage, access, slope, stormwater, services, easements and any obvious site constraints.
For buyers, this can be especially useful during due diligence. It is much better to identify planning issues before purchasing a property than after settlement.
2. Feasibility and consultant input
A subdivision may require input from several consultants, depending on the complexity of the site.
This can include:
- town planner;
- surveyor;
- civil engineer;
- hydraulic or stormwater engineer;
- traffic engineer;
- ecologist;
- bushfire consultant; or
- other specialists depending on the site.
Even a simple 1 into 2 subdivision can require engineering advice if there are stormwater, access, servicing or earthworks issues.
3. Preparing the development application
Once the project has been reviewed and the preferred subdivision layout is understood, the development application can be prepared.
A reconfiguring a lot application will usually include Council forms, proposal plans and supporting information. Depending on the site, this may include:
- subdivision proposal plans;
- a town planning report;
- code responses;
- stormwater or servicing information;
- survey material;
- engineering advice;
- ecological reports;
- traffic or access advice; and
- other supporting reports required by Council or a referral agency.
The aim is to give Council enough information to assess the proposal against the relevant planning scheme requirements and assessment benchmarks.
4. Lodgement with Council
Once the application material is ready, the development application is lodged with the relevant Council.
To proceed through assessment, the application generally needs to be a properly made application. This means the required forms, owner’s consent, plans, supporting information and fees need to be provided.
5. Council assessment
Council will assess the subdivision against the relevant planning scheme provisions. During this stage, Council may issue an information request if more detail is needed.
Information requests commonly relate to matters such as stormwater, infrastructure, access, easements, servicing, flooding, ecology or compliance with planning scheme requirements.
In some cases, a pre-lodgement meeting can be useful before lodging the application, particularly where the site is constrained or the proposal is more complex.
6. Decision and conditions
If Council approves the application, the approval will usually include conditions.
These conditions may relate to:
- infrastructure works;
- stormwater;
- road frontage upgrades;
- access and driveways;
- footpaths;
- service connections;
- easements;
- vegetation;
- construction requirements; or
- plan sealing requirements.
It is important to review approval conditions carefully. Conditions can have a significant impact on project cost, timing and delivery.
7. Operational works and plan sealing
A subdivision approval is not usually the final step. After approval, many projects move into the operational works stage.
This can involve detailed engineering design, civil works, service connections, stormwater works and satisfying the conditions of approval.
Once the required works and conditions have been addressed, the project can move to plan sealing, where Council endorses the survey plan so the new lots can proceed through the titles process.
Common issues to watch for
Subdivision projects can be rewarding, but they can also become expensive or delayed if key issues are missed early.
Stormwater and drainage
Stormwater is one of the most common issues in subdivision applications.
Council will usually need to be satisfied that the proposed lots can drain appropriately and that the development will not create unacceptable impacts on neighbouring properties or public infrastructure.
Overland flow paths, lawful point of discharge, easements, downstream drainage capacity and flooding constraints can all affect the design and cost of a subdivision.
Access and frontage
Each new lot needs suitable access. This can become an issue where a site has limited frontage, a steep driveway, a narrow access handle, difficult vehicle manoeuvring or road frontage constraints.
Battle-axe lots, rear lots and corner sites can also raise specific design and assessment issues.
Services and infrastructure
New lots usually need access to appropriate services, including water, sewer, electricity and telecommunications.
In some cases, service connections are straightforward. In others, extending or upgrading infrastructure can become a major cost. Infrastructure charges may also apply, depending on the Council area and the nature of the approval.
Overlays and environmental constraints
Planning scheme overlays can have a significant impact on subdivision potential.
A site may be affected by overlays relating to flooding, overland flow, waterways, biodiversity, bushfire, landslide, koala habitat, character or heritage. These overlays do not always prevent subdivision, but they can change the approval pathway, design response and supporting reports required.
Existing buildings and improvements
Existing houses, sheds, retaining walls, driveways, pools or other structures can affect the proposed lot layout.
For example, an existing dwelling may need to maintain appropriate setbacks, access, services and private open space once the land is subdivided. In some cases, demolition or building work may also be required to make the subdivision work.
Approval conditions
Getting a development approval is a major step, but the conditions attached to that approval matter just as much.
Conditions may require further design work, civil construction, easements, infrastructure upgrades or specialist certification. These requirements can affect the timing and cost of the project, so they should be understood as early as possible.
Practical examples
Example 1: A 1 into 2 subdivision in Brisbane
A homeowner owns a larger block in Brisbane and wants to split it into two lots.
At first glance, the site looks suitable. However, the property still needs to be checked for zoning, lot size, frontage, stormwater, access, sewer location, overland flow and any neighbourhood plan or character requirements.
A town planning assessment may confirm that the proposal is possible, but it may also identify design changes or consultant input needed before lodging with Council.
Example 2: A splitter block in Logan
A property investor finds a site in Logan that appears to contain two historical lots on one title.
This may create an opportunity to separate the lots, but it should not be assumed without checking the title arrangement, planning scheme requirements, existing services, access, current improvements and any site constraints.
Early advice can help confirm whether the site is genuinely a good splitter block opportunity.
Example 3: A constrained subdivision site in Moreton Bay
A landowner in Moreton Bay wants to subdivide a residential property, but the site is affected by slope and stormwater constraints.
The subdivision may still be possible, but it may require careful design, engineering input and a clear response to Council’s assessment benchmarks. Understanding these issues early can help avoid an application that stalls during assessment.
How a town planner can help
A town planner can make the subdivision process much clearer and easier to manage.
Before you buy
If you are looking at a property for its development potential, a town planner can help assess whether the site is likely to be suitable for subdivision.
This can include checking the planning scheme, zoning, overlays, access, services, constraints and likely approval pathway. For investors and developers, this type of advice can be valuable before committing to a purchase.
Before lodging an application
Before lodging a development application, a town planner can help coordinate the proposal, identify the relevant assessment benchmarks, prepare the planning report and work with other consultants.
This helps ensure the application is properly prepared and supported by the right information.
During Council assessment
Once the application is lodged, a town planner can liaise with Council, respond to information requests, coordinate consultant responses and help keep the application progressing.
This can be particularly useful where Council raises technical issues or requests changes to the proposal.
After approval
After approval, a town planner can help interpret conditions, coordinate any necessary change applications and assist with the transition into operational works and plan sealing.
Conclusion
Reconfiguring a lot is the planning term behind many subdivision projects in Queensland. Whether you are considering a 1 into 2 subdivision, a splitter block, a boundary realignment or a larger residential subdivision, it is important to understand that approval requirements depend on the site, the proposal, the planning scheme, overlays and the Council area.
A site may look promising, but issues such as stormwater, access, services, flooding, overlays and approval conditions can have a major impact on feasibility.
Steffan Harries assists homeowners, investors and developers with subdivision advice, site assessments and development applications across Brisbane, Logan, Ipswich, Moreton Bay and broader South East Queensland.
If you are considering reconfiguring a lot, our team can help you understand the next steps before you commit to the process.
Frequently Asked Questions
What does reconfiguring a lot mean?
Reconfiguring a lot is the planning term used for subdivision and other changes to lot boundaries or title arrangements. It can include creating new lots, rearranging boundaries, amalgamating lots, dividing land by agreement or creating certain access easements.
Do I need Council approval to subdivide land in Queensland?
In most cases, yes. Subdivision usually requires a development approval for reconfiguring a lot. The exact approval pathway depends on the site, proposal, planning scheme, zoning, overlays and Council area.
What is a 1 into 2 subdivision?
A 1 into 2 subdivision is where one existing lot is divided into two separate lots. It is one of the most common forms of residential subdivision, but it still needs to be checked against Council requirements.
What is a splitter block?
A splitter block generally refers to land that contains two or more historical lots held under one title. These sites can sometimes be separated into individual titles, but the planning scheme, title arrangement, services and site constraints still need to be checked.
Can a town planner tell me if my property can be subdivided?
Yes. A town planner can review the site against the relevant planning scheme, zoning, overlays, lot size, frontage, access, services and constraints to help determine whether subdivision may be possible.