
Have you ever seen a house built in the wrong order? Imagine trying to build a house from the roof first, then the walls, then the floor. Obviously, there are some ‘physics-related’ challenges here. The very idea of starting a building from the roof down is completely absurd.
Yet, many residential design projects start out with a surprisingly similar approach. An all-too-common story we hear is the tragedy of a home-owners beautifully designed home being stuck in approval-limbo due to the project design stages not proceeding in the right order. The good news is – this costly, frustrating, time-consuming mistake can be avoided with one crucial step – collaborating with a town planner from the very start.
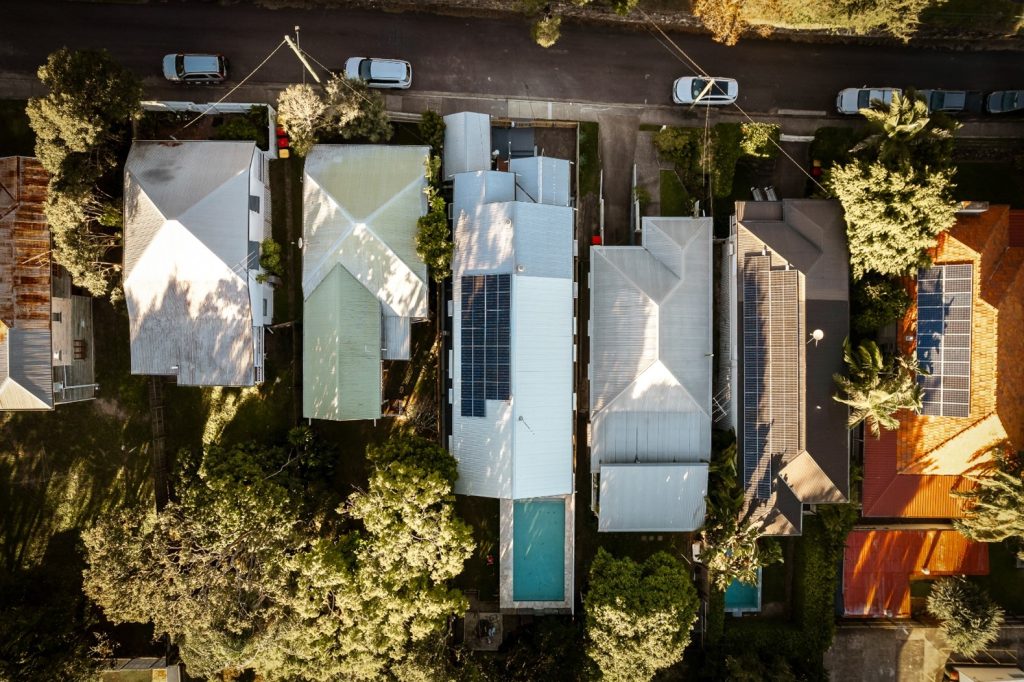
1 – Establish the Design Foundation First
As a Building Designer firm in Brisbane with over 20 years of experience under its belt, we understand the process of taking an idea of a dream home renovation through to realisation. We understand the importance of involving the right professionals at the right time throughout the design and building process. One of the first people we call before commencing the design of a new project – is a town planner.
This is a part of the critical ‘Pre-design’ stage of any project. Just as a builder calls a concreter to do the specialist job of concreting in the foundations of a building, we call Steffan Harries Town Planning to help us lay the groundwork for a successful design. Where this becomes especially important, is on sites with potential nightmare levels of city planning constraints.
Whether you are planning a new home, a renovation, or a residential development, your designer needs to understand the full implications of how the town planning regulations that affect your site will influence the design. This is a step that simply cannot be skipped if you want the design to approval process to run smoothly. Establish the design foundations first.

2 – Design Easier & Streamline the Process
The walls of a home are guided by the position and shape of the foundations. Wall frames follow a concrete slab’s edges and reinforcement locations. In a similar manner, for the highest chance of an approval, a design is generally guided by the pre-set town planning requirements as set out in city and state planning legislation.
This not only assists the designer with a design direction to go in (especially in the case of renovations of Queenslander homes located close to Brisbane City), despite what you may think, this crucial town planning knowledge can allow for even greater creativity, designing more ‘freely’ from the start! Knowing what you CAN do, allows you to focus on the possibilities within (or close to) the boundaries of regulations. It also prevents untold hours spent considering, conversing about and unleashing incredible creativity that may never ultimately be realised on the building site.
Knowing where the ‘edges’ are, allows a Designer to work within the boundaries of that understanding to unleash the creativity within to achieve a great result, whilst giving the project the highest chance of being approved by council. This makes design easier, and streamlines the process.
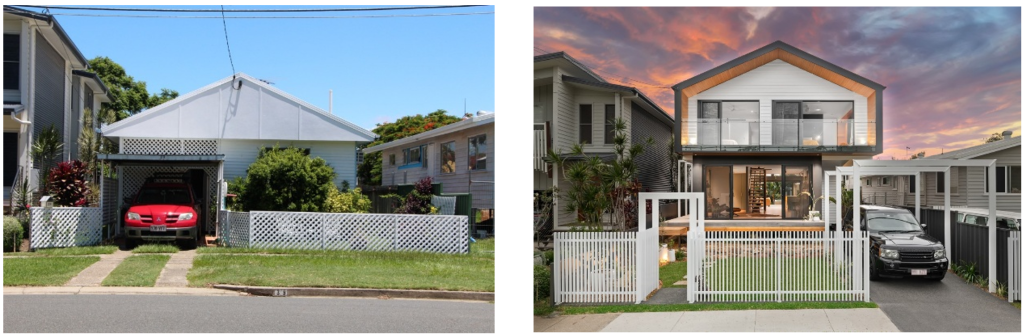
‘Before and Afters’ like this can be achieved by following the right steps to streamline the planning & design process.
3 – Achieve a Seamless Project Approval
Once the design is done (the buildings ‘walls’ are up), it is time to put the roof on. If a development application is required through your local council’s* planning approval process, this is one of the last steps before you can start building. Without this approval, the greatest design in the world cannot legally be built.
If a home or building design differs too dramatically to the parameters set out in the city planning legislation that applies to your site, chances are it will be rejected in whole or in part when you go to submit the project to the council for development approval. Imagine trying to put your house roof on, when none of the walls are where they should be for the roof to be supported.
Conversely, when a town planner is involved with your Designer from the start, and a design has been carefully and creatively crafted to align in the most part with all the applicable regulations, the chances of council supporting the design are much higher. Just as a designer is a specialist in design, a town planner is a specialist in town planning. Involve the right specialists at the right time for a seamless project approval.
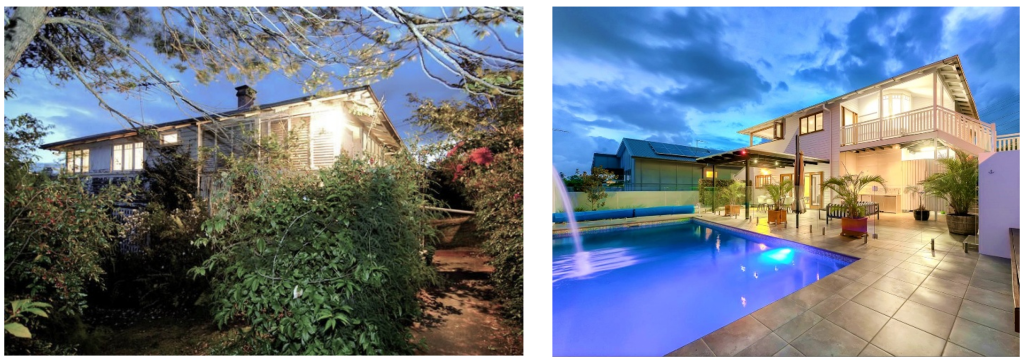
Your development application will enjoy a seamless approval when there is early collaboration between your Designer and Town Planner.
Summary:
Just as a home needs to be built in the right order, a successful design project needs to be undertaken in the right order for the best outcome. When town planners and designers join forces from the start, the result is a seamless and beautifully executed project that results in happy owners living in their beautiful homes. Moreover, the experience and journey of getting a home designed and built can be daunting. The best outcome is when those fears are never realised.
The best homes aren’t just built – they’re expertly planned, designed and executed. By your designer and town planner being tightly integrated from the start, the stage is set for a smooth journey to an outstanding final result, without suffering the pain of falling in love with your design, only to have it rejected at approval stage.
Collaboration between your designer and your town planner will save you time, money and untold stress on your next project. Make your next building project a roaring success. Build your design on the sound planning foundations.
The question isn’t whether to get a town planner involved early – it’s whether you can afford not to.
Sam Davies
Building Designer & Director
At Queensland Designer Homes, with our 20+ years of experience in the building design industry, we have built a vast array of knowledge and network of specialist consultants we work with to ensure your renovation, new home or multi-residential development has the best chance of enjoying a seamless approval process.
Considering designing a residential project in Brisbane? Get in touch with QDH today for a chat.
*All discussion herein is related to Brisbane City Council but may apply to other council areas also. The information in this article does not constitute advice and is general in nature. Individual circumstances should be considered and independent advice sought before making any decisions.
