
Traditional homes, like the iconic Queenslander, are central to the character and identity of Brisbane. These historic architectural styles reflect the city’s rich past, both in terms of its built environment and social history. They serve as a tangible connection to the city’s architectural heritage and the stories embedded within its neighbourhoods. Preserving and celebrating these traditional house types contribute towards maintaining Brisbane’s distinct sense of place
Our write-up will focus on our experience as architects having dealt with traditional character homes within suburbs that fall under the umbrella of Brisbane City Council.
2018 Brisbane City Council Consultation
2018 was a significant year in that Brisbane City Council arranged a character design forum and community consultation to inform the creation of a new design guide which was named ‘Traditional Housing: Alterations and Extensions Design Guide’. This guide essentially establishes clear, community-informed guidelines while facilitating a balanced approach – one that honours the past while enabling sensitive and context-appropriate modernisation. This guide is available online via the Brisbane City Council website here.

Project by Quorum Studios of a Traditional Character Home in Alderley. 2023
Researching your property via Overlay Maps
One of the first steps we would encourage homeowners of Traditional Character Homes to do, is to establish what overlay applies to your property. For properties located under the jurisdiction of Brisbane City Council there is the ‘Interactive Online Mapping Tool’ which provides guidance on what overlay is applied to your property. Researching your property and establishing what overlay is applied is significant as it will dictate what council might and might not be in support of.
There are 2 significant years to be aware of which will dictate your approach to renovations or alterations to your home: 1911 & 1946. Any homes built on these dates or before will have a huge impact on what Brisbane City Council will be in support of.
The table below (reproduced from Brisbane City Council) outlines the 4 overlays and their application and also makes reference to the 1911 & 1946 dates.
| Overlay | What is the intent? | What are the rules? |
| Traditional building character overlay | Maintain traditional character in streets where there are houses built in or before 1946. Examples are traditional timber and tin Queenslanders (including those built before 1911) and 1920’s masonry art deco buildings. | Houses built in or before 1946 are to be retained and any extensions or alterations are to complement the traditional building style. Houses built before 1911 are to be retained and any extensions should not alter the original parts of the house. New houses are to be designed to fit in with the character of the street. |
| Commercial character-building overlay | Allow a range of compatible uses to take place in traditional corner shops. | Commercial character buildings are to be retained and any extensions or alterations are to complement the traditional building style. Compatible uses such as small shops, offices and services may be located in Commercial character buildings even when in zones where these uses would not otherwise be allowed, such as residential zones. |
| Pre-1911 building overlay | Retain houses built before 1911. In some cases, they may be relocated to another suitable location. | Houses built before 1911 are to be retained and any extensions should not alter the original parts of the house. Where a pre-1911 house is located in a zone that is not intended for houses, for example an Industrial zone or the High-density residential zone, the house may be relocated to another house lot that is in the Traditional building character overlay. |
| Heritage overlay | Protect specific buildings and places of heritage significance. Heritage places can be of local, state, national or world heritage significance. | Heritage places are to be retained and restored to preserve their heritage value. Development on sites next to heritage places should not impact the values of the heritage place. |

Project by Quorum Studios of a Traditional Character Home in Ashgrove. 2024
Our approach & advice
Giving your traditional character home a new lease on life can be a memorable and rewarding journey. Our firsthand experience in these building types over the years has helped us develop our unique approach which helps navigate the complex process of dealing with traditional character homes.
We would suggest the following:
- Engage Architects & Building Designers who have experience with traditional character homes. They can assist with guidance and help develop your roadmap throughout the design, approval and construction process for your project.
- Engage an experienced Town Planner as their insight will be invaluable, especially with what councils are likely to be in support of particularly at DA (Development Application) Stage. It is no coincidence that our easier applications have had a good Town Planner involved.
- Organise an Identification Survey which will pick up your property boundaries. There have been instances where property boundaries have been inaccurate by half a metre. Inaccuracies such as this can trigger Siting Variations, Fire Rating Requirements, Height Limit Encroachments, etc.
- Investigate and establish whether you have any Sewer Manholes, Sewer Lines, Sewer Connections etc which may trigger a Build Over Asset (BOA) Application
- Try to stay within your property setbacks for a more straightforward approval assessment.
- Engage consultants such as Structural Engineers, Private Certifiers, Energy Efficiency Consultants, Hydraulic Engineers, etc as early as possible to avoid unnecessary back and forth during the entire process.
- Be patient as the Development Application adds another step to your approval process in addition to your Building Approval (BA) Application.

Project by Quorum Studios of a Traditional Character Home in Ipswich. 2023
For any dwelling house renovations, new builds, or extensions, please feel free to contact Manny at Quorum Studio [Architect BOAQ 6279 & Building Designer (Medium Rise)] https://qstudio.au/
Disclaimer
The information provided by Quorum Studios (‘we’, ‘us’, or ‘our’) with this article is for general informational purposes only. All information in this article is provided in good faith, however we make no representation or warranty of any kind, express or implied, regarding the accuracy, adequacy, validity, reliability, availability, or completeness of any information on the Site. Under no circumstance shall we have any liability to you for any loss or damage of any kind incurred as a result of the use of this article or reliance on any information provided in the article. Your use of this article and your reliance on any information in this article is solely at your own risk.
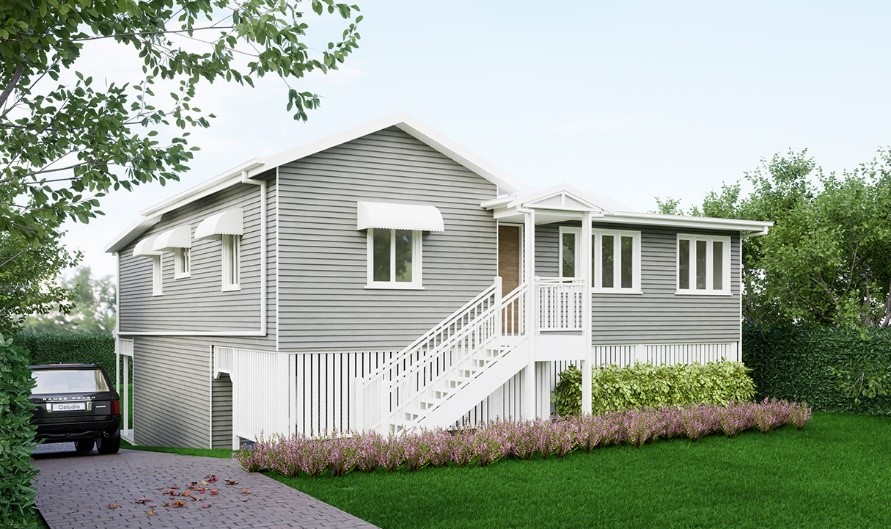
Project by Quorum Studios of a Traditional Character Home in Caloundra. 2024
References
Brisbane City Council. 2024. “Traditional character housing design guide.” Accessed August 20,2024. https://www.brisbane.qld.gov.au/planning-and-building/urban-design-in-brisbane/design-strategy-and-guidelines/traditional-character-housing-design-guide
Brisbane City Council. 2023. “Brisbane City Council City Plan 2014.” Accessed August 20. 2024. https://cityplan.brisbane.qld.gov.au/eplan/property/0/0/234


Thank you for the opportunity to contribute Steffan Harries.
Obviously having reliable and informed Town Planners such as you folks really helps to navigate these challenging project types, which result in a great outcome for our clients.
Looking forward to many more project collaborations in the future.